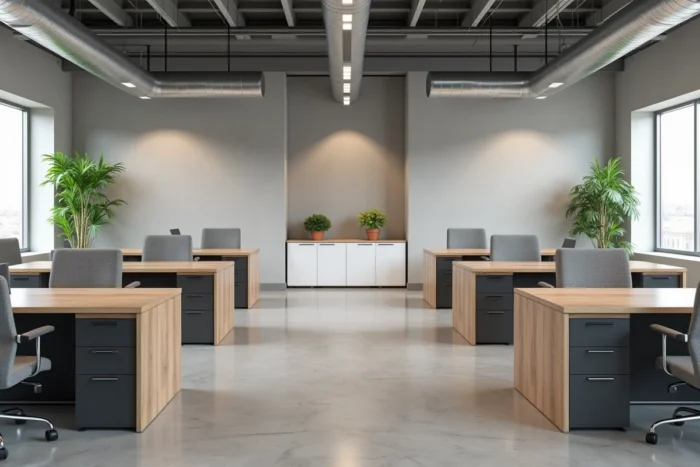
An open space with twelve workstations where each desk measures exactly the same width, the same identical cabinets screwed under each work surface, the same movable partitions installed without considering natural light. Have you ever worked in this type of space?
Catalog furniture serves a function, but it ignores the real constraints of the location and the teams. Choosing a custom office layout means starting from the building, the professions, and the flows to design a work environment that works from day one.
Space per employee and French standards: custom solutions as a regulatory response
Content on the layout of professional offices often talks about comfort or productivity. They rarely address the regulatory dimension, which conditions every layout decision.
In France, INRS guidelines recommend about 10 m² per employee, including furniture, for a workstation in an office. This area includes the work surface, the seat, the circulation area, and immediate storage. Achieving this ratio in a space with irregular dimensions (load-bearing columns, asymmetrical windows, narrow corridors) requires custom planning work from the design phase.
French regulations also impose constraints on air quality, natural lighting, thermal comfort, and evacuation routes. Buying standard furniture piecemeal does not allow for coordinated compliance with these requirements. A detailed personalized plan, on the other hand, integrates these parameters from the outset.
Specifically, a custom planner starts by taking the exact measurements of the space, identifying electrical outlets, light sources, and structural constraints. Catalog furniture imposes its dimensions on the space, potentially wasting area or creating dead zones.
Comparing the two approaches before committing helps to measure the actual gap. The choice of a custom professional office layout relies on the ability to transform every square meter into useful, compliant, and adapted space for real uses.

Hybrid offices and flex office: designing furniture that absorbs variations in workforce
Have you noticed that on some days, half of the workstations remain empty? Remote work has changed office attendance. A fixed layout, designed for a constant occupancy rate, generates spatial waste on slow days and overcrowding on busy days.
Custom furniture allows for the design of shared workstations calibrated to the actual occupancy rate. For example, if a company with thirty employees finds that the average on-site presence is around half of the workforce, the planner sizes the space for about fifteen active workstations, supplemented by modular areas (convertible meeting room, concentration alcoves, informal spaces).
This type of project relies on a flow study before any furniture order. The planner observes movements, peaks in presence, and confidentiality needs. They deduce a functional zoning that resembles no other because it reflects the habits of a specific team in a specific space.
Functional zoning adapted to professions
A technical study office does not have the same needs as a sales floor. The former needs large work surfaces for multiple screens and paper documents. The latter alternates between calls, video conferences, and travel.
A custom layout assigns each zone the appropriate depth of work surface, acoustic treatment, and storage for the profession performed. A catalog layout imposes the same configuration everywhere, forcing teams to adapt to the furniture instead of the other way around.
- Concentration area: high acoustic partitions, adjustable individual lighting, deep work surface for dual screens
- Collaborative area: modular tables on wheels, accessible outlets on the surface, movable partitions to reconfigure the space in minutes
- Passage and reception area: custom counter integrated into the architecture of the hall, hidden storage, signage consistent with the company’s visual identity
Materials and sustainability: what the catalog does not specify
Standard office furniture often displays an attractive price. This price masks compromises on material quality, thickness of surfaces, robustness of adjustment mechanisms, and the origin of components.
A custom project allows for the selection of each material based on the actual use of the workstation. A desk surface subjected to frequent handling (reception, prototyping workshop) requires high-pressure laminate or treated solid wood. A classic administrative workstation can suffice with a good-quality melamine.
This granularity in material choice has a direct impact on the lifespan of the furniture. A catalog desk replaced after a few years costs more over time than a piece designed to last and evolve with the company.
Reuse and scalability of custom furniture
A custom planner can anticipate standardized fixings, interchangeable surfaces, or modular structures. The goal: to allow reconfiguration of the space without discarding everything when the company moves or reorganizes its teams.
This logic aligns with the growing environmental concerns of companies. Furniture designed to be disassembled, reconfigured, and reused reduces the volume of waste associated with furniture renewals.
- Desk surfaces fixed by reusable connectors rather than glued
- Metal structures treated to withstand multiple assembly and disassembly cycles
- Finishes chosen for their scratch resistance and ease of maintenance, not just for their appearance

Budget for a custom layout: breaking down costs for decision-making
The price of a custom project often frightens. It exceeds the unit price of catalog furniture, that is a fact. The relevant comparison is not made at the purchase price, but at the total cost over the duration of use.
The total cost includes purchase, delivery, assembly, post-installation adjustments, and early replacement. Poorly adapted standard furniture generates hidden costs: additional partitions to compensate for a bad layout, wiring to redo, unusable workstations due to lack of space.
A custom quote details each item: measurement, design, manufacturing, delivery, installation, adjustments. This transparency allows for decision-making item by item. One can choose to prioritize custom solutions for high-stakes areas (meeting rooms, executive offices, reception) and opt for standard furniture in less constrained areas.
This mixed approach, rarely mentioned, often represents the best compromise between a controlled budget and an adapted work environment. Custom solutions are not an all-or-nothing question, but targeted choices where the impact on employees’ daily lives is most tangible.