
Transforming an interior is not just about choosing a wall color or replacing a sofa. The layout of a dream home is based on precise technical principles, from light treatment to the hierarchy of volumes, which condition the overall perception of a space. Understanding these mechanisms allows for sustainable choices rather than following fleeting trends.
Dopamine decor and narrative interiors: two trends redefining decoration
Dopamine decor refers to an approach to interior decoration based on emotional stimulation through color, patterns, and the accumulation of meaningful objects. Emerging as a structuring trend in 2025-2026, it breaks away from the dominant minimalism of previous years.
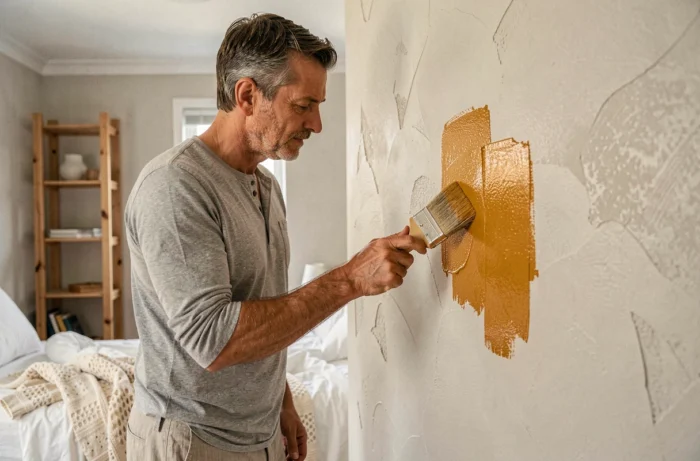
The principle is based on a simple observation: an interior does not need to be neutral to be harmonious. Bright hues, contrasting textures, and pieces with strong personal significance can coexist as long as the guiding thread remains clear. A saffron yellow wall can work alongside an emerald velvet armchair, provided the rest of the room plays a sober background role.
Meanwhile, a trend identified for 2027 pushes this logic further. According to La Voix du Nord, the priority shifts towards authenticity: the interior becomes explicitly biographical, built around memories, family heirlooms, and personal collections. The dream home is no longer a coherent catalog; it is a place that tells a particular story.
These two movements share a common rejection of standardized decor. To apply them concretely, one must identify the objects that truly matter (family heritage, travel finds, handmade creations) and build the layout around them rather than integrating them afterward. Resources like the website www.espresshome.com maison allow exploration of furniture and decoration ranges suited to this personalization logic.
Hierarchy of volumes: how the layout of a living room changes the perception of space
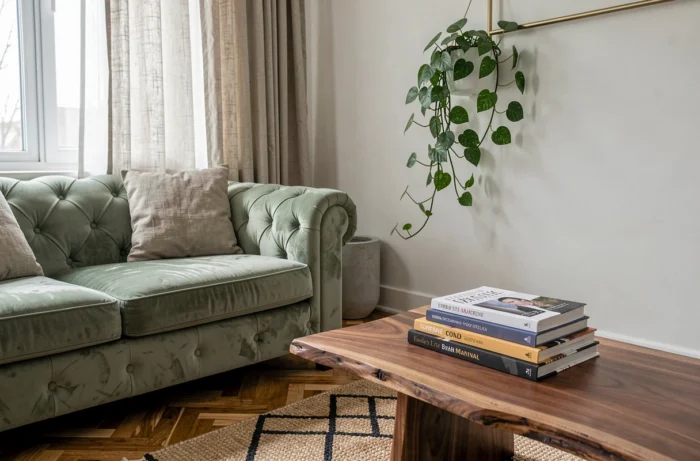
Before choosing a piece of furniture, the question to resolve is that of perceived volume. A modestly sized living room can appear spacious if the proportions between furniture, circulation, and ceiling height are respected.
The basic rule concerns circulation. The free space between two pieces of furniture should allow for smooth passage without contortion. When the sofa is almost touching the coffee table, which itself blocks access to the bookshelf, the room feels cluttered regardless of its actual size.
Three concrete levers to free up volume
- Anchor the room around a single dominant piece of furniture (sofa, dining table) and size everything else proportionally, including lighting and rugs
- Utilize verticality with tall storage rather than low, wide furniture, which clears the floor and amplifies the feeling of space
- Limit visual obstacles at eye level: an open shelf filters the view, a closed cabinet blocks it
This approach also works in a bedroom or bathroom. A well-proportioned piece of furniture is better than three too-small pieces that fragment the space without offering more useful storage.
Natural and artificial light: the most underestimated transformation lever
Light alters colors, proportions, and the ambiance of a room more radically than any change in furniture. An off-white wall appears warm under incandescent light and cold under neon. Changing the light source equates to changing the entire palette of the room.
Natural light is worked on before decoration. The position of curtains, the type of glazing, and the color of the window frame influence the amount and temperature of light that enters. A thick sheer filters light but darkens the room by 4 PM in winter. A thin linen sheer allows more brightness while diffusing direct rays.
Multiply sources rather than watts
The classic mistake is to install a single powerful ceiling light. The result is flat lighting that flattens contours and strains the eyes. The effective method relies on layering sources: a reading lamp near the armchair, indirect lighting behind a piece of furniture, a pendant above the table.
Each source serves a specific function. Ambient lighting (indirect, diffuse) creates the overall atmosphere. Functional lighting (desk lamp, kitchen spotlight) serves a task. Accent lighting highlights an object, a painting, or a wall texture. A well-lit interior combines these three registers in each main room.
Energy renovation and interior transformation: what changes in 2026
Transforming one’s interior sometimes involves heavier work than decoration. Insulation, window replacement, or changing the heating system falls under energy renovation, a field where regulations are evolving rapidly.
Since 2025, MaPrimeRénov’ has been refocused and its access conditions modified. For 2026 and 2027, new obligations for registration with the public service France Rénov’ apply to building professionals. In practical terms, this means that the choice of a certified craftsman conditions access to financial aid.
This regulatory framework has a direct impact on interior design. Replacing a single-glazed window with double glazing changes the visible wall thickness, the depth of the window sill, and sometimes the brightness of the room. Insulating from the inside reduces the usable surface by a few centimeters per wall. These technical constraints must be integrated from the design phase of the layout project, not afterward.
- Check eligibility for aid before defining the decoration budget, as the overall envelope can be redistributed
- Plan the order of work: insulation and joinery before painting and flooring
- Anticipate changes in interior volume in the layout plan
A dream home project that ignores the energy performance of the building creates a pleasant decor in an uncomfortable living space. Insulation, ventilation, and the quality of joinery form the invisible foundation on which everything else rests. Starting there, even if it’s less spectacular than new wallpaper, remains the most cost-effective decision in the long run.